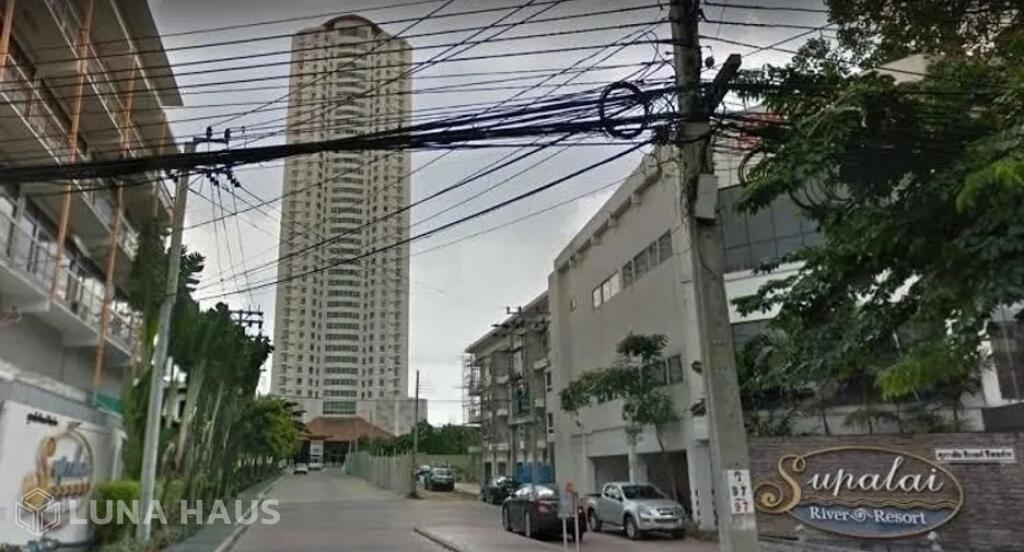


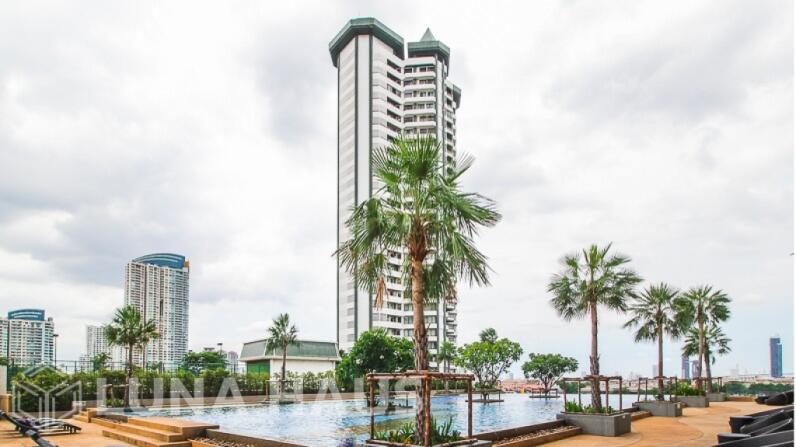
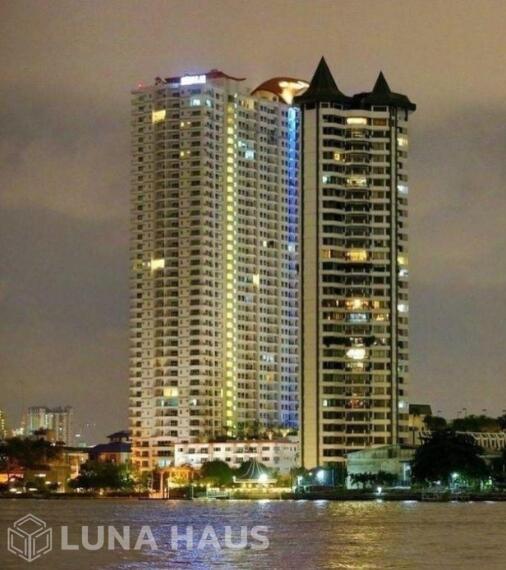
Supalai River Resort Charoen Nakhon (ศุภาลัย ริเวอร์ รีสอร์ท เจริญนคร)
99 Charoen Nakhon Road, T.Samre A.Khet Thon Buri P.Bangkok
🏙 Property Overview
Developer : Supalai Public Company Limited.
Segment : positioned under the Upper-Class / Upper Scale segment (originally launched in the High-End category for Supalai’s standard portfolio)
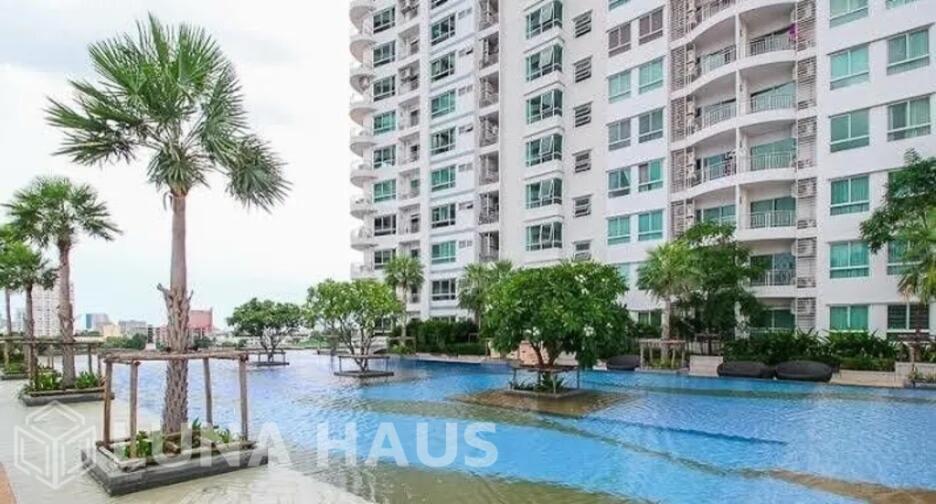
Project Type : 1 High-Rise building (42 stories, including the rooftop).
Project Area Size : 12 Rai, 0 Ngan, and 72 Square Wah. (19,488 square meters or roughly 4.8 acres).
Total Units : 906 residential units and 20 shop units.
Completion : December 2012
Tenure : Freehold
Pets are not allowed
Unit Types
Studio : 38 – 53.5 sq.m.
1-Bedroom : 53 – 70 sq.m.
2-Bedroom : 85.5 – 110 sq.m.
3-Bedroom : 151 – 195 sq.m.
Penthouse (4 bedroom) : 181.5 – 271.5 sq.m.
🏋️♂️ Facilities
Ground Floor & Riverfront Zone
Sprawling Riverfront Park: A massive green lawn and landscaped garden located directly on the bank of the Chao Phraya River.
Riverside Promenade: Paved walking and jogging paths along the riverfront for evening strolls.
Grand Lobby: A high-ceiling, air-conditioned reception area with visitor lounge seating.
Shop Units: 20 on-site commercial spaces (convenience stores, laundry services, and cafes).
7th-Floor Facility Deck
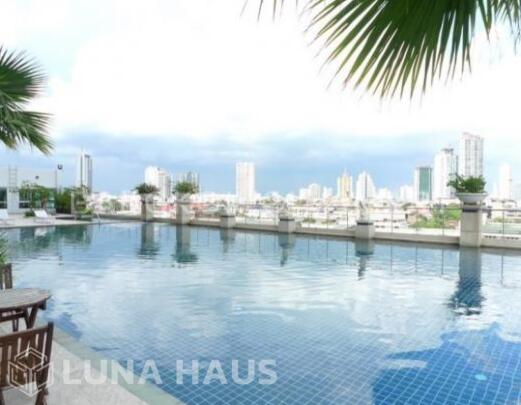
Infinity-Edge Swimming Pool: A large outdoor pool that visually blends into the Chao Phraya River, featuring a separate kids' pool.
Fitness Center: A fully equipped gym with cardio and weight-training machinery overlooking the pool area.
Sauna Room: Separate steam and sauna facilities for men and women.
Meeting & Function Rooms: Air-conditioned spaces available for resident meetings, co-working, or private gatherings.
Kids' Playroom: An indoor, safe play space for young children.
42nd-Floor Rooftop Zone
Sky Garden: An open-air landscaped rooftop deck offering a 360-degree panoramic view of the Bangkok skyline and the Chao Phraya river curve.
Sky Lounge: An elevated observation and relaxation deck perfect for watching city fireworks during festivals.
Building Systems & Security
100% Parking: Generous parking capacity spread across multi-level indoor parking floors and outdoor spaces.
24/7 Security: Around-the-clock security guards, CCTV surveillance throughout all floors, and secure keycard access control for elevators and gates.
📊 Market Statistics
Resale Market Figures
Average Price per Square Meter : Ranges between ฿67,000 and ฿102,000 per sqm.
Thon Buri Market Position : Its average studio asking price (approx. ฿67,526 per sqm) is roughly 17.8% lower than the average Thon Buri condo rate.
General Pricing by Layout:
Studio (38–53 sqm): Around ฿2.55 Million average listing price.
1-Bedroom (53–70 sqm): Around ฿4.78 Million average listing price.
2-Bedroom (85–110 sqm): Around ฿9.43 Million average listing price.
Rental Market Statistics
Average Rental Rate : Approximately ฿367 to ฿377 per square meter monthly.
General Monthly Rents : Active listings across major portals place rental terms between ฿13,000 and ฿50,000 per month, scaling up based on bedroom sizes and riverfront orientation.
Rental Yield Estimate : rental yields hovering between 4.5% and 5.5%.
Common Area Maintenance (CAM) Fee : ฿20 per square meter per month.
📍 Nearby Distance
Supalai River Plaza : 0 meters (Located right next to the project).
Riverside Plaza Bangkok : 900 meters.
Sena Fest Community Mall : 2.2 kilometers.
ICONSIAM : 3.5 kilometers.
The Mall Lifestore Thapra : 3.6 kilometers.
Asiatique The Riverfront : 4.0 kilometers (Located directly across the river).
Krung Thon Buri BTS Station (Green Line) : 2.4 kilometers.
Charoen Nakhon BTS Station (Gold Line / ICONSIAM) : 3.5 kilometers.
Samitivej Thonburi Hospital : 2.2 kilometers.
Taksin Hospital : 3.9 kilometers.
Facebook page : LUNA HAUS Click
WhatsApp : +(66)81 195 5197 Click
IG : lunahausliving Click
Phone : +(66)81 195 5197