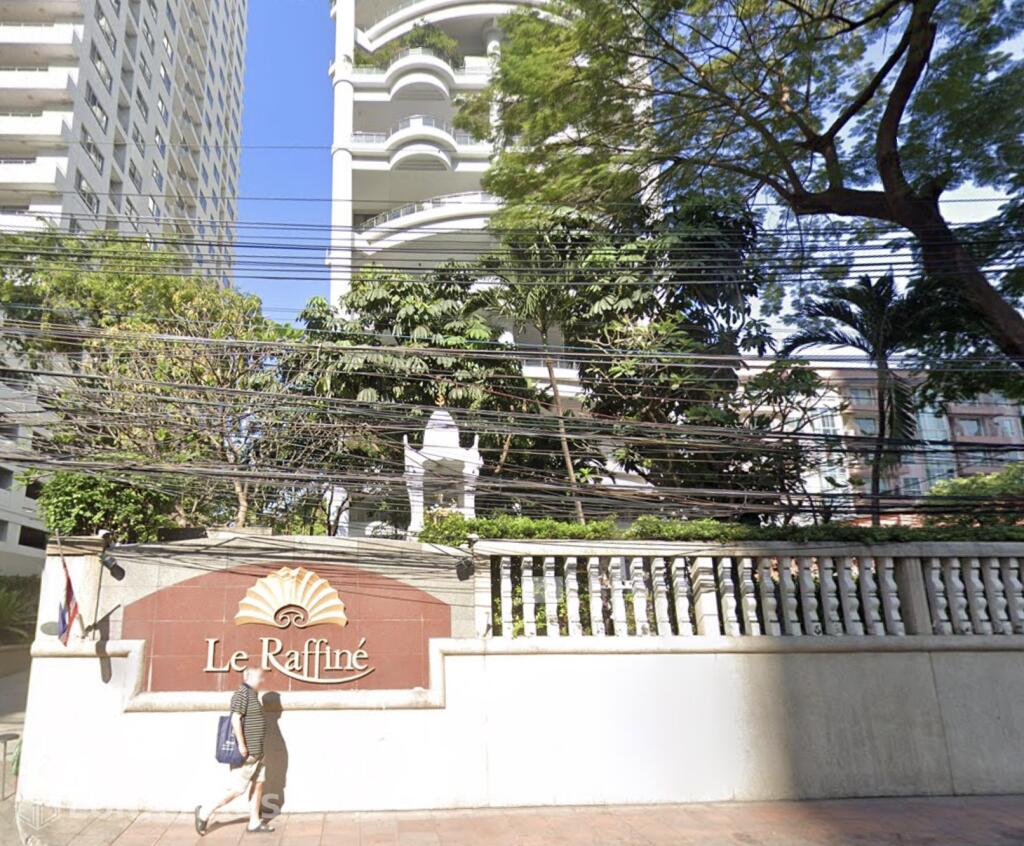



Le Raffine Sukhumvit 24 (เลอ รัฟฟิเน่ สุขุมวิท 24)
52/1 Sukhumvit 24 Alley, T.Khlong Tan A.Khet Khlong Toei P.Bangkok
🏙️ Project Overview
Developer : Le Raffine 24 Co., Ltd.
Segment : positioned in the Luxury to Super Luxury market segment,
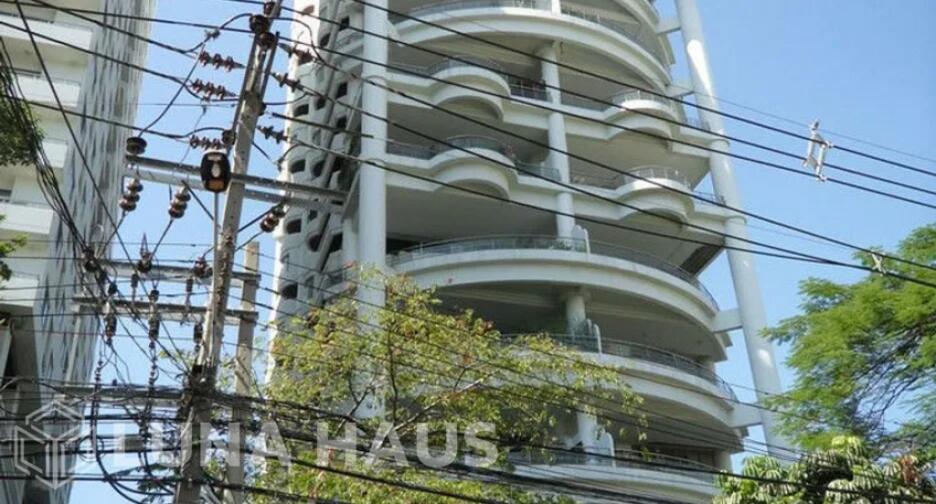
Property Type : High-Rise Condominium (1 Building, 30 Stories)
Total Units : 54 exclusive units (highly private)
Year of Completion : 2005
Project Area Size : approximately 2 Rai, which translates to 3,200 square meters (or about 800 square Wah).
Tenure : Freehold
Pets are not allowed
Unit Sizes
3-Bedroom Duplex (The Signature Layout) : 370 – 371 square meters (Approx. 3,993 sq. ft.)
4-5 Bedroom Duplex : 370 – 433 square meters
Grand Penthouse Layouts (5 to 7 Bedrooms) : 600 square meters
🏋️ Facilities
In-Unit Exclusive Facilities
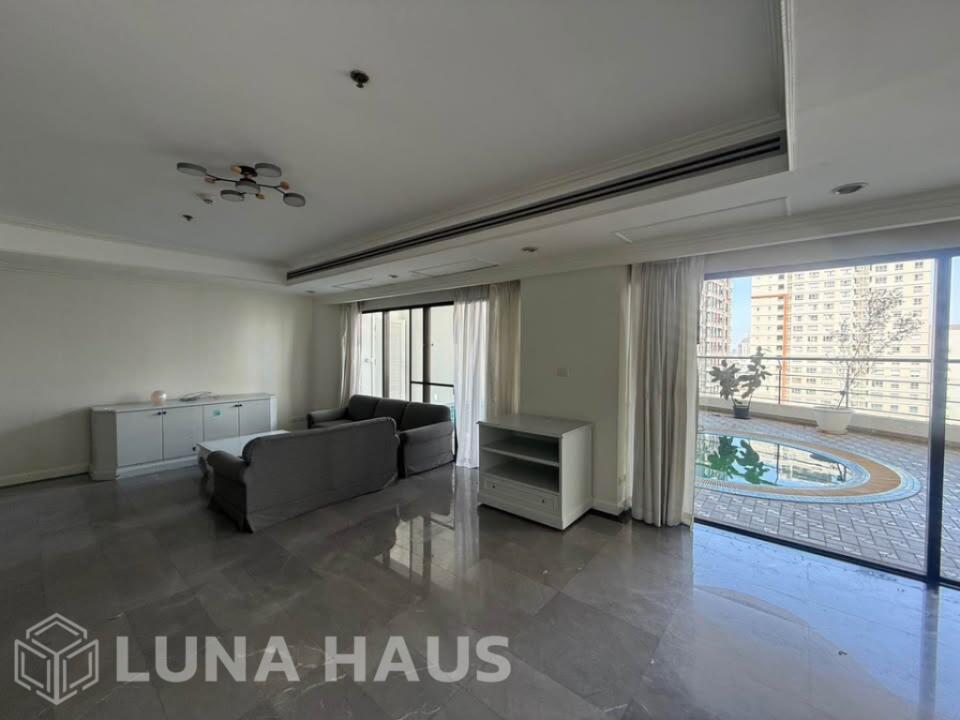
Private Balcony Swimming Pool: A signature infinity-edge plunge pool attached to every single apartment.
Double-Height Ceilings: Grand living areas with floor-to-ceiling glass walls offering panoramic city views.
Dedicated Maid's Quarters: Separate entrance, utility area, and private bathroom for domestic staff.
Shared Building Amenities
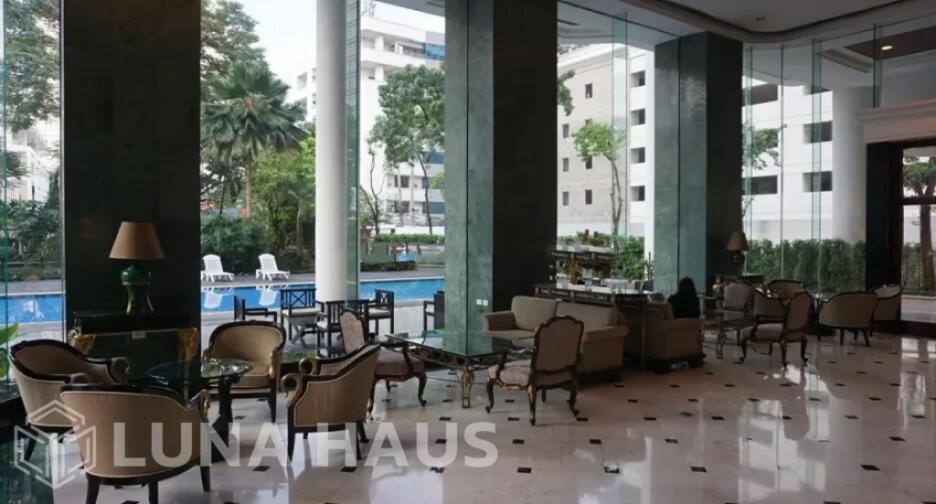
Communal Swimming Pool: A large outdoor lap pool surrounded by a sun deck and loungers.
Fitness Center: A fully equipped gym featuring cardio machines, free weights, and weight-training equipment.
Sauna & Steam Rooms: Separate relaxation facilities for residents.
Indoor Children’s Playground: A safe, dedicated play zone for kids.
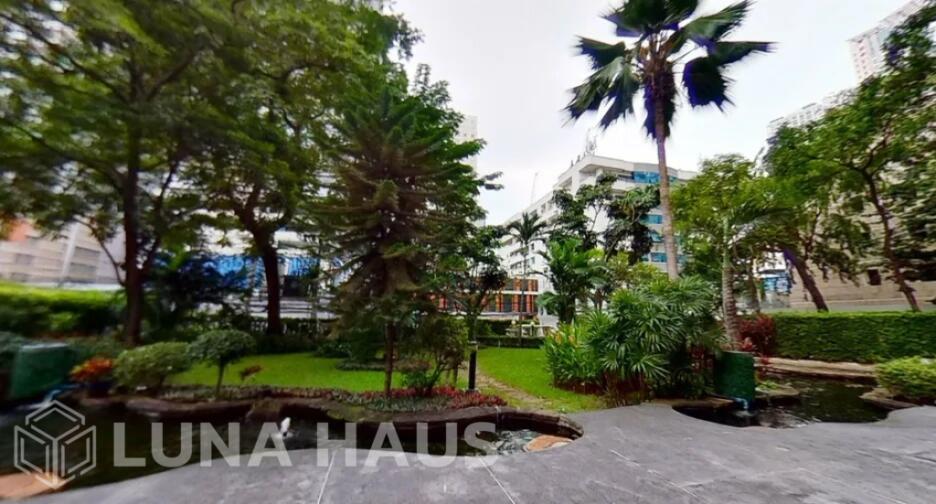
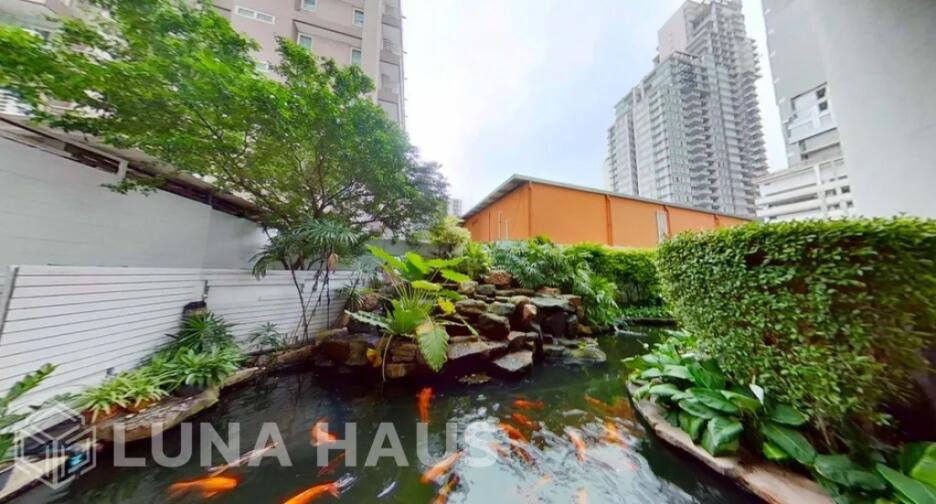
Landscaped Garden: A manicured green space providing a quiet escape on the ground floor.
Executive Meeting Room: A private space available for business meetings or resident gatherings.
Security and Services
High Parking Ratio: Generous allocated parking spaces, with up to 2-3 fixed spots per unit.
24-Hour Security & CCTV: Round-the-clock security personnel guarding all entry points and monitoring cameras.
Keycard Access Control: Secure elevator systems that restrict access only to a resident's specific floor.
Professional Management Office: On-site property management handling day-to-day operations and maintenance.
📊 Market Statistics
Capital Values & Pricing
Average Asking Price : Typically ranges from ฿40,000,000 to ฿150,000,000 depending on the unit size, floor height, and recent renovations.
Average Price per Sqm : ฿134,770 per square meter.
District Comparison : This average price is approximately 28.9% lower than the median sale price in the Khlong Toei district.
Rental Market Performance
Average Monthly Rent : Typically ranges between ฿65,000 and ฿300,000+ per month, with standard 3-bedroom duplexes regularly listing around ฿130,000 per month.
Rental Yield : Averages an annual gross rental yield of 2% to 3%.
Common Area Maintenance (CAM) Fees : ฿70 per square meter per month.
📍 Nearby Distance
BTS Phrom Phong Station : ~600 meters.
MRT Sukhumvit Station (Interchange) : ~1.8 kilometers.
The EmDistrict (Emporium, EmQuartier & EmSphere) : 600-900 meters
Benjasiri Park : ~650 meters
Benjakitti Park : ~2.1 kilometers
The Early Learning Centre (ELC) : ~1.5 kilometers
Wells International School (Thong Lo) : ~2.3 kilometers
Raintree International School (Sukhumvit 26) : ~1.5 kilometers
The First Steps International Pre-School (Sukhumvit 31) : ~2.2 kilometers
XCL American School of Bangkok (Sukhumvit Campus - Soi 49) : ~2.5 kilometers
NIST International School (Sukhumvit 15) : ~3.2 kilometers
St. Andrews International School Bangkok : 2.4 kilometers
Bangkok Prep International School (Secondary Campus - T77) : ~5.6 kilometers
Samitivej Sukhumvit Hospital : ~2.4 kilometers
Bumrungrad International Hospital : ~4.0 kilometers
Sukhumvit Hospital : ~3.2 kilometers
Facebook page : LUNA HAUS Click
WhatsApp : +(66)81 195 5197 Click
IG : lunahausliving Click
Phone : +(66)81 195 5197